

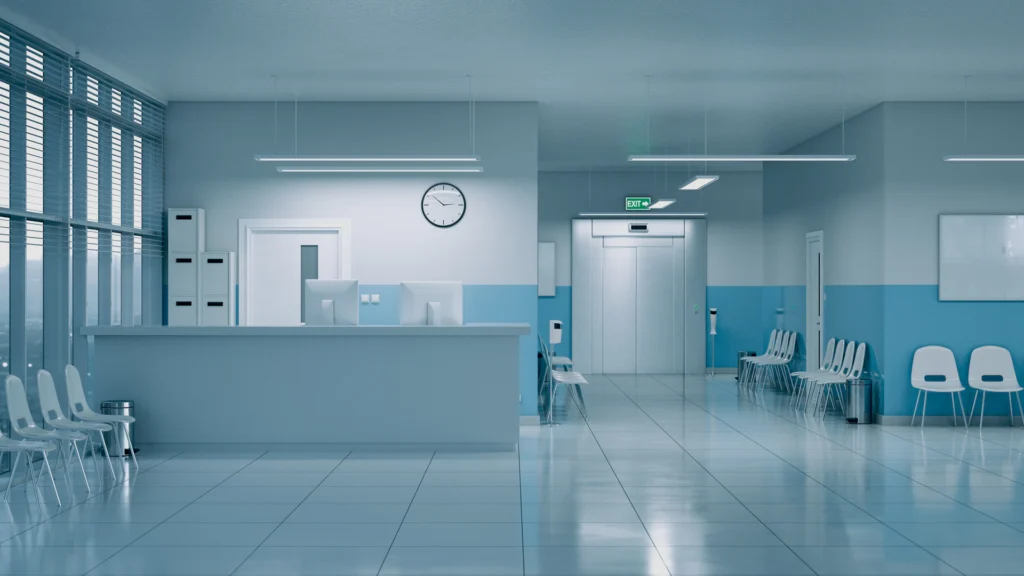
Patient privacy is one of the first things a fitout brief for a medical practice needs to address. Left until after the walls go up, it adds cost and delay, and some issues become far harder to correct once construction is finished. For Melbourne medical practices, privacy affects consultation rooms, reception areas and the way sound moves through the clinic. This is how clinics and their fitout teams typically approach these decisions.
Why Does Privacy Need to Be Considered at the Planning Stage?
Patient privacy is not simply about giving someone a room with a closed door. A patient may discuss symptoms at reception, change for an examination or have a sensitive conversation with their doctor. Each situation creates different privacy considerations.
The Office of the Australian Information Commissioner (OAIC) notes that health information is sensitive information and that healthcare providers have specific obligations for handling and protecting it under the Privacy Act 1988 and Australian Privacy Principles. This makes privacy a consideration beyond the consultation room, including how information is handled at reception and throughout the practice.
RACGP’s standards also address privacy within general practices. Criterion GP5.1 covers auditory and visual privacy in consultation spaces, along with considerations such as soundproofing and reception screens.
How Do Clinics Plan the Layout Around Privacy?
The floor plan is one of the first places where privacy needs to be addressed. A consultation room beside a busy waiting area, for example, may need greater acoustic separation than one positioned away from public spaces. The position of a consultation-room door matters too, particularly if opening it gives people in the corridor a direct view of the patient.
The layout should consider:
- Where patients wait and move through the practice
- Which rooms handle sensitive consultations
- Sightlines between reception, waiting and clinical areas
Addressing these relationships early makes it easier to protect privacy without affecting the way the clinic operates.
What Is the Difference Between Visual and Auditory Privacy?
Clinics need to plan for two forms of privacy. Visual privacy means a patient cannot be seen by others while being examined, treated or changing. This can involve the position of the examination bed, the direction a door opens, internal screens or curtains, and appropriate glazing.
Auditory privacy is about preventing conversations from being understood outside the room. A patient should be able to discuss their health without someone in the next room or corridor hearing the details. These are separate design problems. A solid wall will not help if a patient is visible through an open doorway, while a well-positioned door will not stop sound travelling through a ceiling cavity.
How Is Acoustic Privacy Built Into a Medical Fitout?
Once the layout is established, the fitout team can look at how sound will travel between spaces. Sound can move through partitions that stop at the suspended ceiling, gaps around doors, air conditioning systems and service penetrations.
Depending on the design, partitions may need to extend from slab to slab. Doors may also need suitable acoustic separation, with attention given to gaps around frames and beneath doors. Some clinics use sound masking in reception areas and corridors to make nearby conversations less intelligible.
How Should Reception and Waiting Areas Be Planned?
Reception can be one of the more difficult areas to make private because staff need to communicate with patients while keeping confidential information away from people waiting nearby. Computer screens can be angled or recessed so they are not visible from the patient side of the counter. The reception desk should also be considered in relation to waiting seats and nearby walkways.
Soft finishes and acoustic treatments can help reduce sound travelling across an open reception area. Seating can also be arranged so patients are not sitting immediately beside confidential conversations. At the same time, reception staff need a clear view of the waiting area, so the layout has to balance visibility with privacy.
What Should Be Considered Inside Consultation and Treatment Rooms?
Privacy planning continues once a patient enters the consultation room. The position of the examination bed is worth reviewing first. If it is directly visible from the doorway, a patient could be exposed to someone in the corridor when the door opens. A different bed position, door location or privacy screen may solve the problem before construction begins.
A curtain or folding screen can also give patients somewhere to change or prepare for an examination. The room should be assessed from outside as well. Someone standing in the corridor should not be able to see unnecessarily into the room or easily overhear a conversation.
Do Different Medical Practices Have Different Privacy Requirements?
Privacy planning will vary depending on the type of practice and the consultations being carried out. A psychology or psychiatry practice, for example, may have more conversations involving highly sensitive personal information. Its fitout may therefore require greater attention to acoustic separation between consultation rooms and public areas.
There is no single privacy-focused layout that suits every medical practice. The fitout needs to reflect the way the clinic operates, the type of care provided and how patients move through the space.
When Should Privacy Be Reviewed During the Fitout?
Privacy should be checked at several points rather than only at the end of construction. During the design stage, review the floor plan, room positions, door swings, reception sightlines and examination areas. The acoustic design should then consider walls, doors, ceilings and service penetrations.
Before construction is completed, the fitout team can review whether the design has delivered the intended separation between public and clinical areas. This is much more practical than discovering a privacy problem after the clinic is operational. Afterall, moving a reception desk on a plan is much more simpler than rebuilding a wall or tearing apart a finished ceiling.
The Bottom Line
Privacy in a medical fitout comes from a series of decisions made throughout the design process. The floor plan needs to consider patient movement and room positions. Consultation spaces need visual and auditory separation, while reception areas need attention to screens, seating and conversations.
Starting these discussions early gives the fitout team more options and reduces the need for costly changes later. At Juma Projects, we plan medical fitouts in Melbourne with the practical requirements of clinical spaces in mind. Contact us to discuss your medical fitout.