

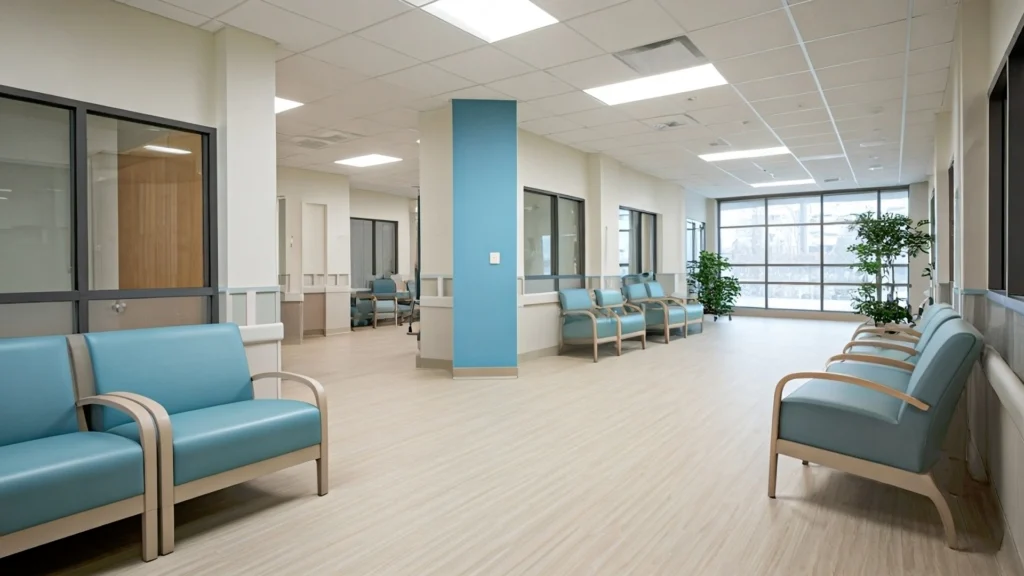
When it comes to medical fitouts, a lot more matters than just aesthetics and convenience.
While creating a space that reflects your practice, supports staff workflows, and provides a positive patient experience is important, compliance should never be an afterthought. Medical facilities operate under stricter requirements than standard commercial spaces, and overlooking even a seemingly minor regulation can create costly delays, compliance issues, or expensive rectification work later.
Whether you’re opening a new medical centre, renovating a GP clinic, upgrading a dental practice, or fitting out an allied health facility, understanding the regulatory landscape is essential from the beginning. The good news is that most compliance issues can be avoided with proper planning and experienced design and construction professionals.
Here’s what you need to know about medical fitout regulations in Australia.
Regulations Start Long Before Construction
One thing many practice owners discover quite late is that compliance doesn’t begin when the builders arrive on site. In most cases, it starts during the planning and design phase.
We’ve seen projects where a floorplan looked perfect on paper, only for accessibility requirements, fire regulations, or building classifications to force major revisions later. By that stage, drawings have been prepared, consultants have been engaged, and costs start adding up.
Medical facilities aren’t treated the same way as standard offices or retail spaces. Depending on the services being offered, the building may fall under different classifications within the National Construction Code (NCC), which affects everything from exits and fire protection through to amenities and accessibility requirements.
This is why experienced medical fitout teams spend considerable time understanding how a clinic will operate before finalising layouts.
Also Read – Barber Shop Fitouts: Trendsetting Hair Salon Design Ideas
Accessibility Isn’t Just About Wheelchairs
When people hear accessibility compliance, they often think about wheelchair ramps. In reality, it’s much broader than that. Patients visiting a healthcare facility may be elderly, injured, visually impaired, recovering from surgery, or managing long-term health conditions. The environment needs to work for all of them.
You might notice accessibility requirements influencing waiting room layouts, corridor widths, reception counters, toilet facilities, door clearances, and even parking arrangements. Something as simple as a narrow corridor can create issues when patients are using mobility aids or when staff need to move equipment between rooms.
The best medical facilities simply make it easy for people to move through the space comfortably and safely.
Infection Control Plays a Bigger Role Than Most People Expect
In healthcare environments, every surface matters. Unlike a commercial office where carpet tiles and decorative finishes might be selected primarily for appearance, medical facilities need materials that can withstand constant cleaning and disinfection.
For example, treatment rooms often require seamless flooring systems, while benchtops and cabinetry need to resist moisture, chemicals, and daily wear. Even small details like joins between wall finishes can affect how easily a room can be cleaned.
In many clinics, infection control requirements influence material selections far more than design trends. It’s not always the exciting part of a project, but it’s one of the most important.
Also Read – Must Have Café Design Ideas for Your Dream Coffee Shop
Fire Safety Requirements Are Non-Negotiable
Fire compliance is another area where assumptions can become expensive. Depending on the building and healthcare service involved, additional fire protection measures may be required. These can include fire-rated walls, emergency lighting, smoke detection systems, exit signage, and compliant evacuation pathways.
Healthcare facilities often present unique challenges because patients may not be able to evacuate as quickly as occupants in a standard workplace. A busy medical centre filled with elderly patients requires different planning considerations than a typical office fitout.
Most successful projects involve fire consultants, building surveyors, and fitout specialists working together from the beginning rather than trying to solve compliance issues after construction has started.
Services Hidden Behind the Walls Matter Too
Some of the most important compliance work is completely invisible once the project is finished. Electrical upgrades, ventilation systems, plumbing infrastructure, medical gases, data cabling, backup power systems and specialised equipment connections all need to be considered early.
A dental clinic, for instance, has very different service requirements compared to a physiotherapy practice. Similarly, radiology and nuclear medicine facilities often require specialised electrical provisions, radiation shielding, environmental controls, and equipment-specific infrastructure.
Many budget overruns occur because existing building services were not properly assessed before construction commenced.
Also Read – Pharmacy Fitouts Design Elements that Increase Profits
Additional Requirements for Imaging Facilities
Medical imaging facilities introduce another layer of complexity. Practices operating X-ray, CT, fluoroscopy, mammography, PET or nuclear medicine equipment must comply with state-based radiation regulations. These requirements often involve specialist consultants who calculate shielding requirements and prepare compliance documentation.
Lead-lined walls, radiation shielding windows, controlled access areas, warning systems, and certification processes are commonly required depending on the equipment being installed.
The exact requirements vary across Australia, so it’s important not to assume that a solution used in one state will automatically satisfy regulations in another.
Approvals Can Take Longer Than Expected
One of the most common causes of project delays isn’t construction itself, it’s approvals. Depending on the location and scope of works, you may require planning permits, building permits, occupancy approvals, or additional regulatory sign-offs before work can proceed.
Some councils process applications quickly, others may require further information or additional reviews. This is why realistic project timelines are so important. Rushing approvals rarely saves time in the long run and often creates more work later.
Also Read – Design Considerations for Radiology & Imaging Spaces
Getting Compliance Right From Day One
Medical fitout regulations can feel overwhelming when viewed as a checklist of rules and standards. In practice, they’re really about creating environments that are safe, functional, and appropriate for patient care.
Most compliance issues don’t arise because someone ignored the rules. They happen because requirements weren’t identified early enough. When designers, consultants, builders, and healthcare providers work together from the outset, projects generally move more smoothly. Decisions are made with compliance in mind, approvals become easier to manage, and costly redesigns are far less common.
At Juma Projects, we work closely with healthcare providers across Melbourne to deliver compliant medical fitouts that balance operational requirements, patient experience, and long-term functionality. If you’re planning a new medical facility or upgrading an existing practice, speak with our team to discuss how we can help bring your project to life.