

Step into any modern Melbourne office today, and you will quickly realise that the space needs to do a lot more heavy lifting than it used to. A successful workplace is no longer just about desks, chairs, and a standard floor layout; it has to act as a seamless tool that actually supports how your team works. Yet, when businesses plan a relocation or upgrade, there is often a massive disconnect between how they picture the day-to-day office running and how the physical space performs once they move in.
Quite often, a business will complete office floor plans and wall layouts before the IT and tech teams are even brought into the conversation. When things like power points, internet outlets, and wall supports for heavy screens aren’t mapped out at the exact same time as the main design, one runs into immediate roadblocks. To avoid such instances, here is our practical guide to embedding technology into your next commercial office fitout workspace.
Embedded IoT (Internet of Things) Infrastructure
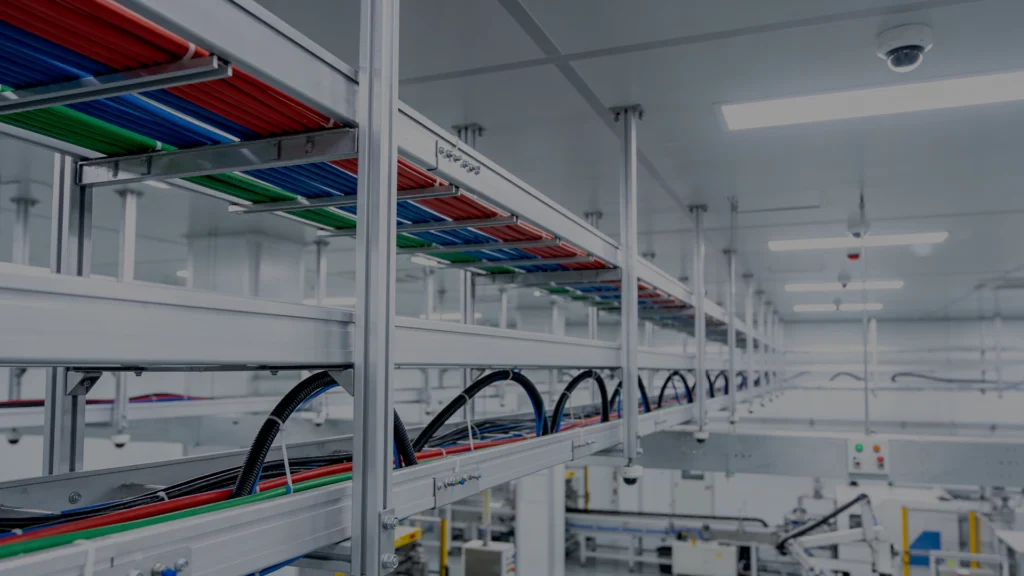
An intelligent workplace is not built by scattered wireless gadgets, it requires hardwired infrastructure. When you integrate an ecosystem of connected IoT devices directly into the core construction phase, your commercial property starts operating as a single responsive asset.
During our initial planning phase, we look at several core infrastructure upgrades to streamline your daily operations, including:
- Smart Lighting Grids: These systems use passive daylight sensors to dim or brighten your internal fixtures automatically based on the Melbourne sun, cutting down unnecessary power bills.
- Automated Climate Control (HVAC): Smart thermostats track real-time room occupancy, boosting ventilation in a crowded boardroom while powering down in empty hot-desking wings.
- Privacy-First Space Analytics: Non-video ceiling sensors monitor passive foot traffic and map out underutilised zones. This gives you raw data on exactly how much real estate you actually need before signing your next lease.
When these platforms are baked right into the building’s bones, you avoid the headache of managing fragmented utilities while locking in long-term overhead savings.
Also Read – Tips For Your New Gym Fitout
Acoustic-First Hybrid Collaboration Zones
With hybrid teams now standard, video calls with remote clients or off-site staff happen around the clock. But constant virtual meetings create an absolute wall of background noise that kills focus on an open floor plate. Fixing this friction requires targeted acoustic building strategies.
We manage this by combining heavy-duty building materials with custom joinery right from the start. For the walls, we use Sound Transmission Class (STC-rated) plasterboard, thick internal insulation, and double-glazed glass partitions to physically block noise from leaking into quiet focus areas. At the same time, we work closely with your IT needs to build boardrooms and meeting tables with flush, built-in connectivity hubs. All your HDMI, USB, and power lines run through hidden internal tracks inside the furniture, giving you full technical capability without a single visible cable cluttering the room.
Hardwired room systems sync natively with Zoom and Microsoft Teams, so your team can launch presentations instantly without troubleshooting connections for ten minutes.
By isolating your audio zones during construction, you protect your staff’s focus and present a highly polished, professional environment to visiting clients.
Data-Driven Layouts & Activity-Based Working (ABW)
Managing a flexible team means your floor plan needs to stretch and flex based on daily attendance. Moving away from assigned cubicles toward Activity-Based Working (ABW) models allows you to shrink your footprint and maximise your space.
Setting up a functional ABW space requires a few specific building blocks on the floor plate. Instead of rows of assigned desks, we mix modular touchdown benches, where staff can just plug in their laptops and start working instantly, with quiet acoustic focus pods built for private phone calls or deep concentration.
For collaborative group work, we create interactive team hubs equipped with digital smartboards and movable seating that can be reconfigured on the fly. The backbone of this entire setup is automated space release. To fix the common issue of people booking a meeting room and never showing up, we install under-desk motion sensors. If a room stays empty for ten minutes, the system clears the booking automatically and updates the digital office map for everyone else. This type of layout ensures your physical square footage shifts dynamically based on your actual headcount day-to-day, letting you scale your business comfortably without locking yourself into an oversized, expensive commercial lease.
Also Read – What Really Drives The Cost Of A Medical Fitout In Australia
Environmental Wellness & Building Efficiency
Great commercial design combines practical utility with sustainability. Integrating building automation into your fitout does more than just lower your monthly power bills, it directly affects the health and cognitive performance of your people.
Optimising your indoor environment means matching smart materials with responsive monitoring tools:
- Smart air sensors monitor your indoor environmental quality in real time. When a meeting room starts getting stuffy, the system automatically pumps in fresh air to stop that typical 3 PM fatigue and afternoon headaches before they even start.
- Circadian LED lighting setups are programmed to subtly shift their colour temperatures across the day. By mimicking the progression of natural outdoor sunlight, the indoor lighting keeps your team’s focus and energy levels completely stable.
- Central distribution boards act as real-time energy dashboards, tracking your exact power draw across different departments. This lets you isolate power waste instantly, helping to slash your overall electricity bills by up to 25% while giving your building’s official NABERS rating a major boost.
By focusing on responsible resource management during the build, you reduce your environmental footprint, build a better brand identity, and create a space where people actually want to work.
Also Read – How To Manage A Fitout Project Timeline & Avoid Delays
Concluding Words
Getting a smart office right comes down to transparent project management. We look after the entire build at Juma Projects, managing everything from the early layout ideas straight through to the day we hand over the keys. Our construction team maps out your data paths, partition locations, and costs before any work begins on-site. This gives you total clarity on your budget and timeline, meaning your project finishes exactly when you expect it to, without any unexpected bills at the end.
If you are looking to set up a commercial space that works efficiently for your business, we are here to help. Reach out for a quick consultation.