

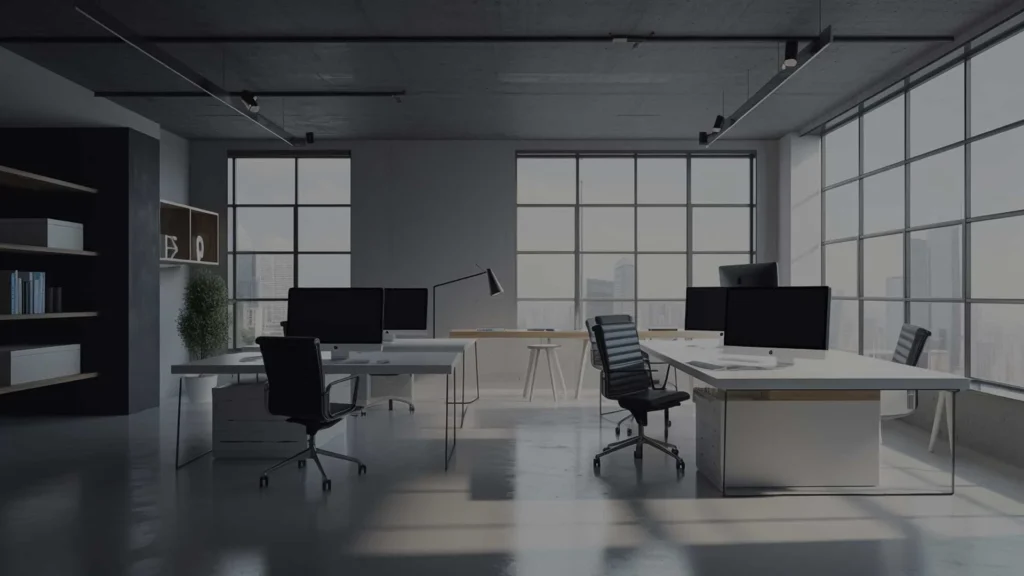
When people think about an office fitout, they often picture new desks, fresh paint, or stylish furniture. In reality, a commercial office fitout involves much more than changing the look of a workspace. It transforms an empty or outdated office into a practical environment that supports employees, reflects a business’s identity, and helps teams work more efficiently.
Whether you are moving into a new office or upgrading your current one, understanding what is included in a commercial office fitout can help you plan your project with confidence.
What Is a Commercial Office Fitout?
A commercial office fitout is the process of preparing an office space so it is ready for daily business operations. It covers everything from installing walls and lighting to adding furniture, technology, and finishing touches.
The exact scope depends on the condition of the building and the needs of your business. Some offices require only minor improvements, while others need a complete transformation before employees can move in.
Also Read – 5 Ideas How To Use Wood In An Office Fitout
Space Planning and Office Layout
Every successful office fitout begins with careful planning. Before any work starts, designers assess how your team uses the space and how the layout can support daily tasks.
A well-planned office usually includes:
- Open workstations for collaboration
- Private offices for managers
- Meeting and conference rooms
- Reception areas
- Breakout and kitchen spaces
- Storage areas
- Quiet zones for focused work
The goal is to create a layout that improves productivity while making the office comfortable for everyone.
Partitioning and Internal Walls
Once the layout is finalised, the next step is building the internal structure of the office.
This may include installing:
- Glass partitions
- Plasterboard walls
- Acoustic partitions
- Sliding doors
- Office entrances
Glass walls have become a popular choice because they allow natural light to flow through the office while creating separate work areas. Acoustic partitions also help reduce noise in busy workplaces.
Also Read – Smart Office Fitouts: Integrating Technology For Workspaces
Electrical and Lighting Installation
Modern offices rely on technology every day. A commercial office fitout includes electrical work that supports both current and future business needs.
This often covers:
- Power outlets
- Data cabling
- Internet connections
- Security systems
- Emergency lighting
- Energy-efficient LED lighting
Good lighting makes a noticeable difference. Bright and balanced lighting reduces eye strain and creates a more comfortable environment for employees and visitors.
Heating, Ventilation and Air Conditioning
Comfort plays a big role in workplace productivity. Employees spend many hours in the office, so maintaining a pleasant indoor temperature is essential.
During a fitout, contractors may install or upgrade:
- Air conditioning systems
- Ventilation systems
- Heating units
- Air circulation equipment
An efficient HVAC system improves comfort while helping maintain healthy indoor air quality throughout the year.
Also Read – Tips For Your New Gym Fitout
Flooring and Ceiling Finishes
Flooring affects both appearance and functionality. Different areas of the office may require different materials depending on daily use.
Common flooring options include:
- Carpet tiles
- Vinyl flooring
- Timber flooring
- Hybrid flooring
- Polished concrete
Ceilings are also upgraded during many office fitouts. Suspended ceilings can hide wiring, improve acoustics, and provide better lighting placement.
Office Furniture and Workstations
Furniture completes the workspace and allows employees to work comfortably from day one.
A commercial office fitout may include:
- Ergonomic desks
- Office chairs
- Boardroom tables
- Reception counters
- Storage cabinets
- Collaborative seating
- Break room furniture
Choosing ergonomic furniture helps reduce workplace discomfort and supports employee wellbeing over the long term.
Also Read – Barber Shop Fitouts: Trendsetting Hair Salon Design Ideas
Meeting Rooms and Collaborative Spaces
Today’s workplaces need spaces where employees can meet, brainstorm, and work together.
A fitout often includes dedicated meeting rooms with:
- Video conferencing equipment
- Presentation screens
- Sound insulation
- Smart technology
- Flexible seating
Many businesses also create informal collaboration areas where staff can exchange ideas without booking a formal meeting room.
Kitchen and Staff Amenities
Employee facilities are an important part of every office fitout. Comfortable shared spaces help staff recharge during the day.
These areas may include:
- Kitchenettes
- Lunch rooms
- Coffee stations
- Dining areas
- Locker storage
- Wellness rooms
Providing quality amenities contributes to employee satisfaction and creates a more enjoyable workplace.
Also Read – Must Have Café Design Ideas For Your Dream Coffee Shop
Branding and Interior Design
An office should reflect your business, not just provide a place to work.
Interior designers often include company branding throughout the workspace using:
- Feature walls
- Company colours
- Signage
- Reception displays
- Decorative finishes
These details create a strong first impression for clients while reinforcing company culture for employees.
Compliance and Safety Features
Every commercial office fitout must meet Australian building regulations and workplace safety requirements.
This usually includes:
- Fire safety systems
- Emergency exits
- Accessibility features
- Building code compliance
- Safety signage
Working with experienced fitout professionals helps ensure the completed office meets all relevant standards before occupation.
Also Read – Pharmacy Fitouts Design Elements That Increase Profits
Technology Integration
Technology has become a core part of modern office design. Businesses now expect seamless connectivity across every workspace.
Many fitouts include:
- High-speed network cabling
- Wireless access points
- Audio visual systems
- Smart meeting room technology
- Access control systems
Planning these systems early helps avoid costly changes later in the project.
Why a Professional Fitout Matters
A commercial office fitout is much more than a construction project. It creates a workplace that supports your team, strengthens your brand, and prepares your business for future growth.
Professional planning also helps avoid unnecessary delays, unexpected costs, and design mistakes that may affect daily operations. By investing in a well-designed fitout, businesses can make better use of their available space while creating an office that employees enjoy working in.
Create a Workspace That Works
A commercial office fitout is more than just an office makeover. It creates a space where your team can work comfortably, collaborate better, and leave a positive impression on clients. Every detail, from the layout and lighting to furniture and technology, plays a part in building a workplace that supports your business goals.
At Juma Projects, we know that every business has different needs. That’s why we work closely with our clients to design and deliver commercial office fitouts that are practical, functional, and built to last. Whether you’re setting up a new office or upgrading an existing one, we’re here to help you create a workspace that reflects your brand and supports your team. Get in touch with us today and let’s build an office that works for your business.