

Building a commercial gym involves multiple complex processes. One has to adhere to building codes, acquire council permits and also ensure there is enough flexibility to deal with unexpected construction delays. All of this together can make the new beginning an overwhelming one. While already having so many aspects to deal with, gym fitout can add an additional task. Here’s why we bring you a comprehensive blog to help you build a great layout, stay on budget, and make the whole setup easy.
Find a Venue Built for Heavy Weights and Anticipated Members
When picking a building, look for physical features like high ceilings and deep concrete floors. You need to calculate roughly one square meter of active workout space for every member you expect to host at peak times, leaving extra room for your lobby and changing areas.
The property you choose will completely shape your daily business. Look for a spot that offers plenty of parking and easy access. Crucially, check that the local council allows a fitness business to operate in that exact zone before you sign a lease. Failing to check if the floor can handle heavy weights can halt your project before it starts.
Also Read – Must Have Café Design Ideas For Your Dream Coffee Shop
Map Out the Journey of Your Members
Before you purchase or install any exercise machines, sketch out exactly how people will walk through your space. Think about the path they take from the front door to the check-in desk, past the lockers, onto the main floor, and finally into the showers.
Good floor planning avoids crowding, especially during the busy after-work rush when crowds arrive all at once. By designing wide, clear walkways right at the entrance, you help your members leave the stress of their day behind and step easily into a great workout experience.
Separate Your Cardio from the Heavy Lifting
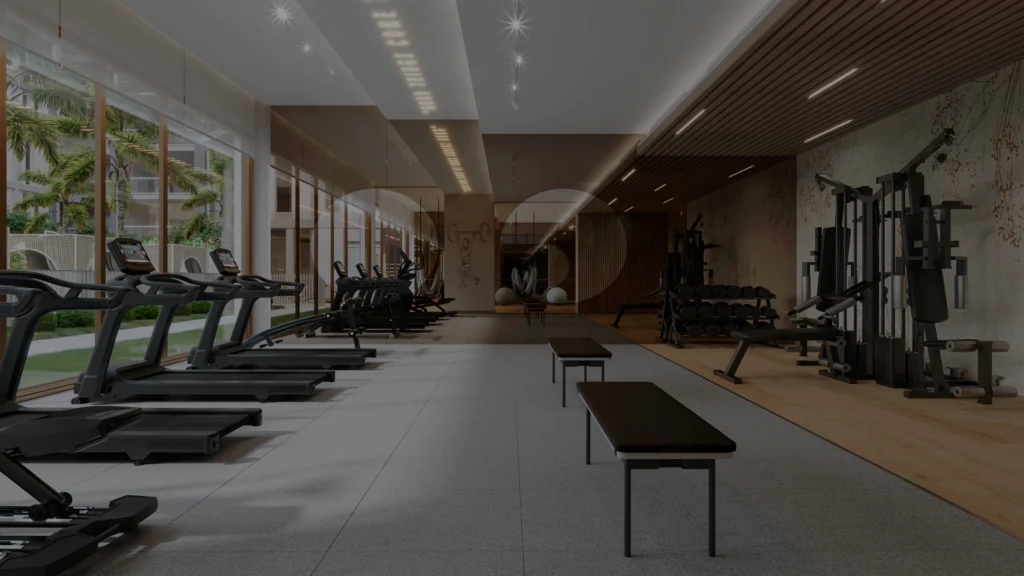
Keeping your treadmills, weight machines, and free weights in distinct areas keeps people safe and stops beginners from feeling overwhelmed.
A well-organised gym floor helps keep members coming back month after month. Different training areas appeal to different types of people, from casual walkers to serious powerlifters. Good zoning gives everyone their own comfortable space to focus on their fitness goals without getting in each other’s way.
Also Read – Pharmacy Fitouts Design Elements That Increase Profits
Put Power Outlets Straight Into the Floor
Modern cardio machines use built-in screens and software that require constant electricity. Running power cables across your gym floor creates a major tripping hazard, so it is best to install flush power sockets directly in the floor or choose machines that generate their own power.
Keeping cables hidden requires forward-planning. We highly recommend mapping out your electrical lines while you are still working on your early layout drawings. It is much cheaper and easier to drill these lines into the foundation before you lay down your final flooring.
Buy Heavy-Duty Rubber Flooring to Save Your Subfloor
Gym floors need thick rubber or plastic padding to protect the building, deaden the sound of dropped weights, and stop vibrations. For the best look, use tough rubber in the workout zones and transition to polished concrete or wood in the main walking paths. Rather than cheap flooring, spending a bit more on high-performance rubber tiles protects your property investment. It also creates a premium, high-end feel that your members will notice the second they walk in.
Also Read – Planning A Radiology Fitout? Everything You Need To Know
Stop Noise and Vibrations from Reaching Your Neighbours
If your gym shares walls or floors with shops and commercial offices, you must manage low-frequency noise. You can control loud music and lifting noise by putting up solid partition walls and acoustic panels between your heavy weights and the reception desk.
Sound management can make or break your relationship with your neighbours. Dropping heavy weights creates a thud that travels easily through building structures. Our top tip is to use advanced isolation systems under your lifting platforms to catch and stop those shockwaves before they disturb the businesses around you.
Build High-Quality Changing Rooms and Recovery Areas
Modern gym members look closely at amenities when choosing where to sign up. Make sure your changing rooms are clean, simple, and feature secure lockers. If budget allows, consider adding popular extras like a sauna, cold plunge pools, or a small juice bar.
Cleanliness is the single most important factor for member retention in wet areas. To keep your daily cleaning simple and stress-free, avoid using materials that absorb moisture. Instead, select scratch-resistant, waterproof, and non-porous surfaces that stay looking brand new.
Use Colour to Guide the Energy of Your Space
The colours you paint your walls can actually influence how hard your members train. Bright, high-contrast colours bring great energy to functional fitness and spin classes, while warm wood tones and neutral shades create a calm environment for yoga or physical rehab.
White walls make a room look large and bright, but they show every single mark and scuff from dirty weights and bags. We suggest using tough, easy-to-clean dark greys or using bright feature walls to show people exactly where different workout zones begin.
Create an Easy Layout That You Can Shift Later
Fitness trends change fast. What is popular today might be replaced by a completely new workout style or new machinery in a few years. If you design your space to be open and easy to change, you can refresh the whole look later on. This saves you from dealing with messy, expensive demolition work down the road.
To keep things flexible, try not to bolt every single piece of gear to the floor or build permanent inside walls. Instead, use freestanding storage shelves, movable dividers, and adjustable workout rigs. This makes it simple to roll things around and reshape your gym as your business grows.
Winding Up
Turning an empty commercial shell into a top-tier gym isn’t just about moving equipment in. It takes a team that truly knows the ins and outs of local building codes, heavy structural adjustments, and quality building work. At Juma Projects, we take care of the entire process for you. From your first set of design plans and major wall removals to the final custom shelving and desks, we make sure your doors open on time without breaking your budget. Reach out to us to chat about your ideas and get a clear, fixed-price quote today.