

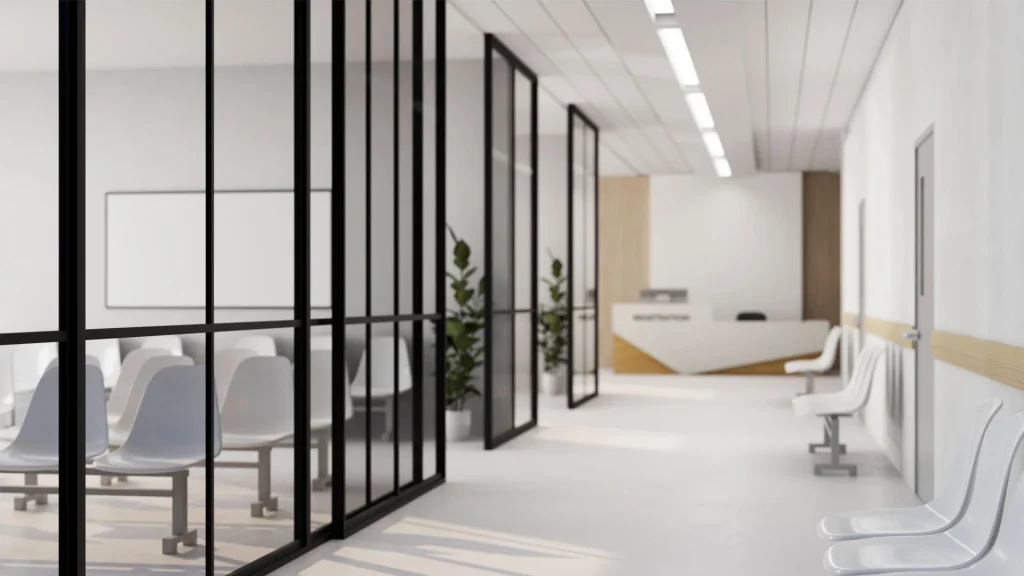
A medical practice needs more than the right equipment and qualified staff to provide a good experience. The layout of the space also affects how patients move through the practice and how comfortable they feel during their visit.
A well-planned medical fitout can make a practice easier to navigate, reduce unnecessary waiting and create a calmer environment. It can also help staff work more efficiently by giving them easy access to the spaces and resources they use every day.
From reception areas to treatment rooms, every part of the design can influence the overall patient experience. Here are four ways a well-designed medical fitout can improve customer flow and comfort.
1. Creates a More Organised Patient Journey
Patients can feel stressed or confused when they do not know where to go. A cluttered layout, unclear pathways or poorly positioned reception desk can make even a simple appointment feel more complicated.
A medical fitout gives businesses the opportunity to plan the patient journey from the moment someone enters the practice. Designers can position the reception area where patients can easily see it when they walk through the entrance. Clear pathways can then guide patients towards waiting areas, consultation rooms and other facilities.
The layout should also separate different types of movement where possible. For example, staff may need to move between treatment rooms, storage areas and workspaces throughout the day. Patients, meanwhile, need straightforward routes between reception, waiting areas and consultation rooms.
A thoughtful layout reduces unnecessary movement and helps patients understand where they need to go without constantly asking staff for directions. This creates a smoother experience while allowing employees to focus more on patient care.
Also Read – Eco-Friendly Practices In Commercial Office Fitouts
2. Makes Waiting Areas More Comfortable
Waiting is often part of a medical appointment, but the environment can make that time feel easier or more stressful.
A medical fitout can create a waiting area that feels comfortable without taking up unnecessary floor space. Comfortable seating, suitable lighting and enough room between seats can help patients feel more relaxed. Designers can also consider accessibility when planning seating and pathways so that people with different mobility needs can move around comfortably.
The placement of the waiting area also matters. If patients have to stand in a crowded reception area while waiting, the practice can quickly feel uncomfortable. A dedicated waiting space gives people somewhere to sit while they wait for their appointment.
Good acoustic planning can also improve comfort. Medical practices can become noisy when conversations, phones and staff activity overlap. Materials and layouts that help manage sound can give patients more privacy and create a quieter environment.
These small design decisions can make a noticeable difference, particularly for patients who may already feel nervous about their appointment.
3. Improves Movement for Staff and Patients
Poor movement around a medical practice can affect both customer experience and staff productivity. When rooms sit too far apart or pathways become blocked, staff may spend more time moving between different areas.
A well-planned fitout can position rooms and facilities based on how staff use them. For example, consultation rooms can sit close to supporting spaces that staff regularly access. Storage areas can also sit in practical locations rather than forcing employees to walk across the practice every time they need supplies.
At the same time, designers can create wider and clearer pathways for patients. This becomes particularly important in practices that accommodate older people, people with disabilities or patients using mobility aids.
Good spatial planning helps reduce congestion around busy areas such as reception, corridors and treatment rooms. It also gives staff enough room to carry out their work without constantly navigating around patients.
When employees can move efficiently, they can spend less time dealing with unnecessary logistical issues and more time supporting patients.
4. Creates a Calmer and More Professional Environment
The look and feel of a medical practice can influence how patients perceive their visit. A cramped, outdated or poorly maintained space may create an uncomfortable impression, even when the practice provides high-quality care.
A modern medical fitout can create a cleaner and more welcoming environment. The choice of lighting, colours, flooring, furniture and finishes can all contribute to the atmosphere.
Natural light can help make a space feel more open, while suitable artificial lighting can provide enough visibility without creating a harsh environment. Simple design choices can also help create a sense of consistency throughout the practice.
Privacy should remain another important consideration. Patients may need to discuss personal information at reception or during consultations. The layout can help provide suitable separation between different areas and reduce the chances of conversations being overheard.
A professional environment can also build confidence. When patients enter a practice that feels organised, comfortable and well maintained, they can feel more at ease throughout their visit.
Also Read – What Is Included In A Commercial Office Fitout?
Planning a Medical Fitout
A medical fitout should balance patient comfort, staff needs, accessibility and efficient use of space. Instead of focusing only on appearance, businesses should consider how people will use the practice every day.
The right layout can improve movement, reduce congestion and make waiting areas more comfortable. It can also help staff work more efficiently while creating a professional environment for patients.
At Juma Projects, we understand that every medical practice has different requirements. We work closely with businesses to create practical fitout solutions that make better use of available space while supporting smooth patient flow and a comfortable environment. Our goal is to help you create a medical space that works well for both your team and your patients.