

Opening a new clinic or expanding your healthcare practice is an exciting milestone. However, fitting out a medical space is nothing like setting up a standard commercial office or retail shop. Healthcare facilities operate under strict rules where patient safety and statutory compliance are non-negotiable. This high level of technical specificity demands a higher budget range. If you want to step into your project with absolute confidence, we need to look past surface aesthetics. Let’s look behind the plasterboard and break down what it truly costs to build a compliant Australian practice.
Current Costs of Medical Fitouts in Australia
Navigating the financial landscape of commercial construction requires reliable, real-world benchmarks to prevent unexpected surprises. Across the Australian construction sector, medical fitouts are priced higher than standard retail builds because of the intense engineering and regulatory demands hidden within the walls.
When planning your layout, you can generally budget along these distinct commercial cost bands calculated per square metre (sq m):
- General Practice (GP) & Primary Care Clinics: Budget between $1,500 and $2,500 per sq m. A standard 150 sq m clinic typically ranges from $225,000 to $375,000.
- Specialist Suites (e.g., Dermatology, Physiotherapy): These spaces sit between $1,600 and $2,600 per sq m. Total project capital lands between $214,000 and $400,000 depending on configuration.
- Dental Practices: This asset-dense category ranges from $2,000 to $3,500+ per sq m. A modern 3-chair practice covering 150 sq m commands $250,000 to $525,000 for construction.
- Radiology & Day Surgeries: Due to heavy structural modifications, these setups run between $2,700 and $4,500+ per sq m, pushing values past $600,000 to $1.2M+.
Factors that Determine Medical Fitout Costs in the Australian Healthcare Industry
Understanding where your hard-earned capital actually goes is the absolute best way to stay in complete control of your commercial build. Let’s deep dive into the core engineering, structural, and regulatory drivers that dictate the final price tag of an Australian healthcare space.
Also Read – Medical Fitout Regulations In Australia: A Complete Guide
The Critical Jump to Class 9a Building Classification
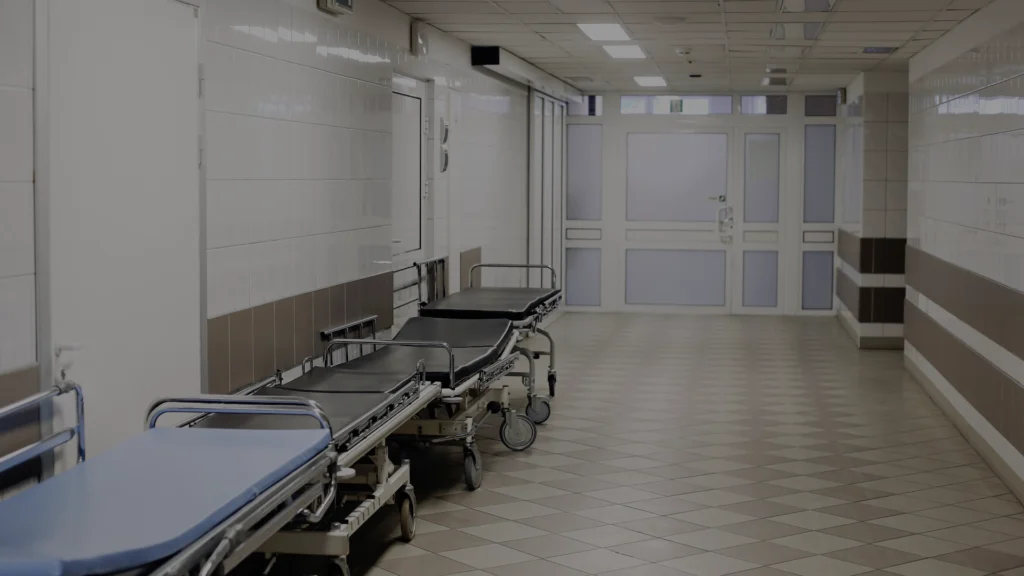
Moving into a standard retail tenancy triggers a mandatory “Change of Use” application under the National Construction Code (NCC). Your clinic will need to upgrade to a Class 9a classification. This instantly impacts your budget because the law requires wider corridors for stretcher clearance, specialised fire-isolated exits, and fire-retardant wall linings. Meeting these stringent national safety codes requires specialised building knowledge, but it ensures total compliance.
Complex Hydraulics and Specialised Clinical Plumbing
Unlike a standard office layout with one central kitchen, medical layouts require independent, sensor-activated clinical handwash basins in every single consultation room to meet infection control guidelines. Your commercial plumber must run complex copper lines and drainage loops across the property. Additionally, dental practices require extensive sub-floor trenches or raised flooring to carry clean water, drainage, suction, and compressed air lines directly to each chair.
Also Read – Must Have Café Design Ideas For Your Dream Coffee Shop
AS/NZS 3003 Electrical Compliance and Patient Safety
Any area where patients undergo procedures or connect to medical gear must comply strictly with AS/NZS 3003. These are the criteria under which the electrical circuits called “body-protected” should be installed by experienced commercial sparkies. Also, you will have to install isolated residual current devices (RCDs), medical-grade power panels, and a separate uninterruptible power supply (UPS).
High-Grade Mechanical Works & HVAC Improvements
Conventional HVAC systems are not capable of meeting the extremely stringent conditions for a medical space. Fit-outs for the healthcare sector involve highly engineered HVAC systems with high air-change rates to prevent pathogen contamination. In case you have treatment rooms, you will need negative pressure systems for isolation purposes. Not only that, but you will have to provide high-temperature exhausts for your sterilization equipment. All these can make the budget spike.
Also Read – House To Medical & Dental Clinic Conversion Melbourne: The Complete Guide
Specialised Structural Design and Radiation Shielding
In case you have specialty equipment, such as an OPG X-ray machine or dental chair, you will not be able to just put them on the regular concrete slab. You will need to have a structural engineer to do a load calculation, which will require either slab cutting or adding steel support, moving the budget further up. Moreover, you will have to take into account special radiation shielding using high-density barium plasterboards or lead lined walls.
Strict DDA Compliance and Accessibility
Making sure that your practice is accessible is an important aspect according to the Disability Discrimination Act (DDA). For you to obtain your Occupancy Permit from the building surveyor, your design should have wheelchair-friendly passageways and appropriate tactile markers. Most importantly, you must construct a dedicated DDA-compliant toilet facility built exactly to AS 1428.1 specifications, including specific spatial turning circles and reinforced grab rails.
Also Read – Design Considerations For Radiology & Imaging Spaces
High-Density Acoustic Privacy Boundaries
Protecting doctor-patient confidentiality is a strict legal obligation under the Privacy Act 1988. This means your consult room walls cannot be built with standard hollow plasterboard. To stop sound from carrying, you must install high-density acoustic batts and heavy acoustic sealants. For absolute privacy, these partition walls must extend completely through the drop ceiling to the underside of the structural slab above.
Can Medical Fitout Costs be Reduced?
The short answer is yes, but you must proceed with extreme caution. In medical fitouts, top quality must be maintained; thus, cutting corners can lead to compliance and long-term sustainability issues. However, there are a few ways to do so. These include:
- Target services-ready commercial properties.
- Consolidate your wet area plumbing.
- Implement a staged fitout plan.
- Value-engineer your non-clinical zones
Concluding Words
Approaching a medical fitout shouldn’t be viewed as a stressful financial hurdle, but rather as an investment in a high-yielding business asset. When you lay down solid compliance infrastructure from the start, you naturally insulate your business against future operational downtime, legal liabilities, and layout adjustments. It sets your clinical team up for absolute efficiency while projecting unshakeable authority to every patient who steps through the doors.
Are you ready to turn your clinical vision into a beautifully compliant, high-performing reality? Contact our commercial building specialists at Juma Projects today. We put our best brains to ensure your fitout requirements meet your vision.