

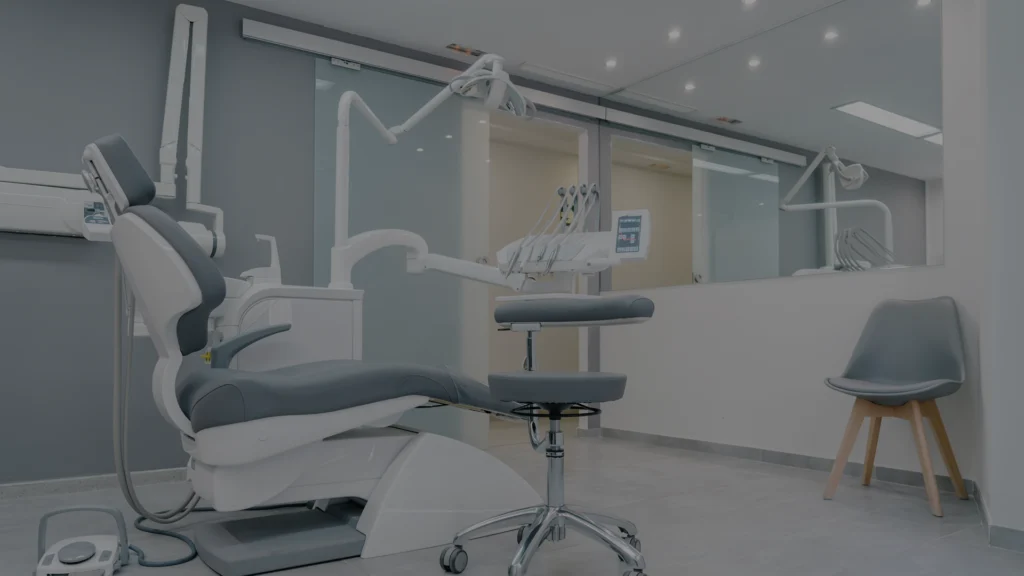
Across Melbourne, plenty of older houses are finding a second life as medical clinics, dental practices, physiotherapy centres, and specialist consulting rooms. In the right location, it can make a lot of sense. A residential property often sits closer to the community it serves, and patients generally find it easier to visit a clinic that’s already part of their local neighbourhood rather than tucked away inside a commercial office complex.
That said, a house conversion to medical & dental clinic in Melbourne is rarely as simple as renovating a few rooms and putting up new signage. What works for a family of four doesn’t necessarily work for dozens of patients moving through the building every day. The moment healthcare enters the equation, factors like accessibility, parking, patient privacy, compliance, and building services start carrying much more weight.
We’ve seen properties that looked perfect on paper but became complicated once the design process began. We’ve also seen fairly ordinary homes transform into highly functional healthcare spaces with the right planning behind them. The difference usually comes down to understanding the building before construction starts.
Residential to Medical Fitout Conversion Starts Long Before Construction
One thing people often underestimate is how much happens before a builder arrives onsite. A successful residential to medical fitout conversion usually begins with questions about the property itself. Is the zoning suitable? Are there planning overlays that could affect the project? Will the council require additional parking? Can the building physically support the type of clinic being proposed?
The answer to these questions can sometimes be simple but other times, a seemingly minor issue can influence the entire design.
Parking is a good example. A house that comfortably accommodated two family vehicles may suddenly need to cater for staff, practitioners, patients, and accessible parking requirements. You can have a well-designed clinic internally, but if parking becomes a problem, it often creates challenges long after construction finishes.
The same applies to access. Older Melbourne homes weren’t typically built with healthcare accessibility standards in mind. Steps at the front entrance, narrow hallways, small bathrooms, uneven floor levels, and tight doorways are common. None of these issues are necessarily deal breakers, but they do need to be addressed properly during the planning phase.
Residential to Medical Clinic Transformations Are Really About Workflow
People often focus on finishes when they picture a clinic conversion; new flooring, fresh paint, reception desks and waiting room furniture. In reality, the layout tends to have a much bigger impact on how the clinic functions.
Good residential to medical clinic transformations usually start by looking at movement. How do patients enter the building? Where do they wait? How easily can staff move between rooms? What happens when several appointments overlap during a busy period?
You might notice that the best clinics rarely feel crowded, even when they’re busy. It’s the result of careful planning around room placement, circulation pathways, reception visibility, and staff workflows.
This can be challenging inside older houses because the original floorplan was designed around bedrooms, living areas, kitchens, and family routines. Healthcare facilities operate differently. Consultation rooms need privacy. Treatment spaces need access to services. Staff require dedicated work areas. Patients shouldn’t feel like they’re walking through someone’s former lounge room on the way to an appointment. Getting that balance right often involves more design thinking than many people initially expect.
Tailored Services for Dental and Healthcare Facilities
Not every healthcare conversion comes with the same requirements. A GP clinic, allied health practice, psychology clinic, or specialist consulting suite may require relatively modest building services upgrades compared to a dental practice.
When it comes to dental use, become more technical fairly quickly. Dental chairs need dedicated plumbing connections, waste lines, compressed air systems, suction infrastructure, and upgraded electrical services. Equipment manufacturers often have specific installation requirements that need to be incorporated into the design from the beginning. Then there are practical site realities.
We’ve worked on projects where existing switchboards needed upgrading, aging plumbing had to be replaced, or air conditioning systems that worked perfectly well in a family home simply weren’t adequate for a busy clinic environment. These aren’t necessarily unexpected problems. They’re just the realities of adapting residential buildings for healthcare use. The earlier they’re identified, the easier they are to manage.
Partner with Juma Projects for Your House Conversion to Medical & Dental Clinic in Melbourne
Every property tells a slightly different story. Some homes are surprisingly well suited to healthcare use with only modest modifications. Others require more substantial changes before they can operate effectively as a clinic.
That’s why a successful house conversion to medical & dental clinic in Melbourne starts with understanding both the building and the business that will operate inside it.
At Juma Projects, we help healthcare professionals, investors, and property owners navigate the entire process, from initial feasibility assessments and planning considerations through to design, approvals, fitout, and construction. Rather than treating each stage as a separate exercise, we look at how the project needs to function once patients start arriving.
The goal isn’t simply converting a house but creating a healthcare environment that works efficiently for practitioners, staff, and patients for years to come.
If you’re considering a conversion, speak with the team at Juma Projects. We’ll help you understand what’s possible, identify potential challenges early, and develop a practical pathway from residential property to fully functioning healthcare facility.