

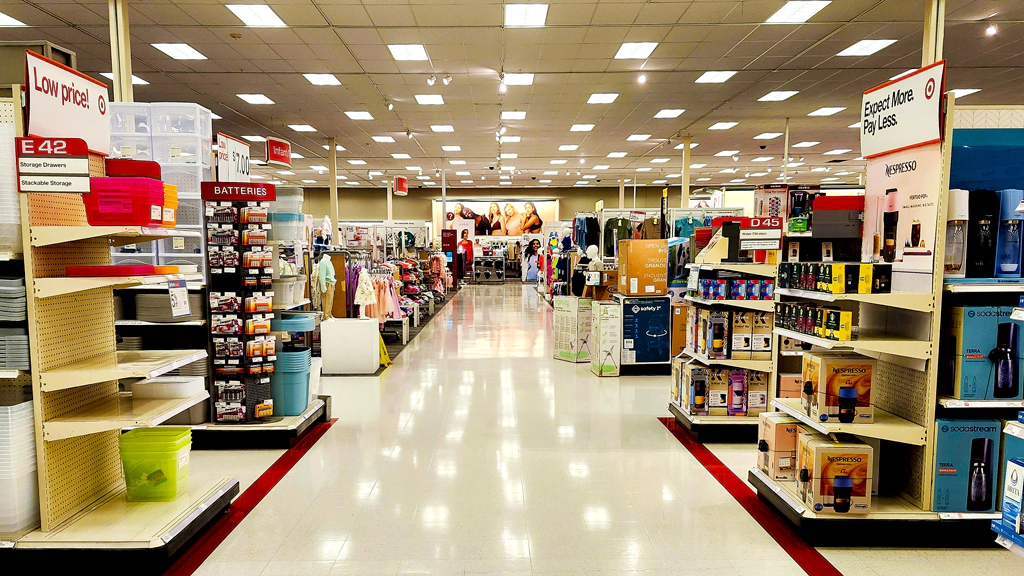
Walk into any shop that feels right, and you will notice it is not because of one big feature. It is the way the entrance opens up, the way the shelves lead you along and the way the counter sits where you expect it. That is shop fit-out design at work. Done well, it supports sales, makes visits pleasant, shows off your brand and helps your team work comfortably. Whether you operate a small boutique or a busy speciality pharmacy, these seven strategic design factors will elevate your shop’s performance.
Key Ways a Fit-Out Adds Value
A fit-out is the whole interior of the shop: walls, floors, ceilings, joinery, lighting, shelving and the shopfront itself. Each piece affects the others, so the best results come from planning them as one design. The seven areas below show where that planning pays off day to day, from the first sale of the morning to the last lock-up at night.
Also Read – Office Fit Out Companies: How To Compare Quotes And Shortlists
Increases Sales and Revenue
A shop makes money when customers can see, reach and understand the products. Good design puts the most popular lines where eyes land first, gives each range its own clear zone and keeps the walkways wide enough for people to slow down and look. Display units are built to the height and depth that suit the stock, with adjustable shelves where ranges change, and lighting is aimed at the products rather than at the floor. The till is positioned so that queues do not block the browsing areas, with small, easy purchases within arm’s reach.
A layout that follows the natural path through the shop helps more of the range get noticed, and more of it gets picked up. Joinery made to measure also lets you hold more stock in the same footprint. Many shop owners also find that moving one popular range to a new position, such as the first bay inside the door, changes how the whole store gets browsed, which is why testing a plan on paper before building is so useful.
Improves Customer Experience
Shoppers notice comfort even when they cannot describe it. The temperature feels right, the light is easy on the eyes, the signs say where to go, and the floor is smooth under a pram or a walker. Fitting rooms are spacious and private, and there is somewhere to sit while friends try things on. Shelves are arranged so that popular items sit between knee and shoulder height, which suits almost everyone.
Simple details like a clear sightline to the counter and a tidy layout help customers feel welcome and confident, and confident customers browse for longer. Quiet finishes underfoot, soft background sound, and a comfortable temperature all add to the feeling that this is a place worth spending time in. Clear price tags and labels let shoppers help themselves.
Also Read – Cafe Fit-Out Checklist: Complete Equipment Guide
Builds Strong First Impressions
The first few seconds count. People decide whether to walk in based on the window, the shopfront, the signage and what they can see just past the door. A strong shopfront has a clear, welcoming entrance, bright and even lighting, a feature display that changes with the season and a sign that is easy to read from across the road. Inside, a generous entry zone gives people a moment to take in the space before they start shopping. Clean lines, quality finishes and a tidy arrival area suggest a business that cares about details, and that sets a positive tone before anyone speaks to a staff member. A well-lit entrance also looks inviting at dusk, which matters for shops that trade into the evening, and a clean door and floor mat show that every detail has been considered.
Reinforces Brand Identity
Your brand lives in the shop as much as it does in your logo. Colour palettes, materials, textures, fonts and the shape of the joinery all communicate who you are. A boutique might use soft curves and warm timber, while a sports store may lean on bold colour and strong lines. What matters is that the interior matches the voice of your website, packaging and social media, so customers recognise you wherever they meet you.
Feature walls, custom shelf signs and a signature display fixture give people something to remember and photograph, which spreads the word for you. Even small touches count, such as branded carry bags, matching shelf talkers and a consistent colour on the counter, because together they make a shop look carefully put together.
Also Read – Who Pays For Full Commercial Buildout: Landlord Or Tenant?
Optimises Space Utilisation
Every square metre in a shop is rent, so each one should work. A good design plan maps out where stock sits, how people move and where staff work before any building begins. Walls carry displays, ceilings carry lighting and signage, the floor stays open enough for movement, and storage is built into the counter, under benches and above head height. Movable fixtures let you reshape the floor for promotions or seasonal ranges. Mezzanine storage or concealed stockrooms can free up the main floor for customers.
Even a compact shop can feel roomy when the sightlines are clear, and the furniture is the right scale. Mirrors on side walls, light finishes and slimmer fixtures can make a narrow shop feel wider, while a good plan leaves room for a delivery trolley to pass behind the scenes.
Drives Repeat Visits
People go back to shops where they enjoyed themselves. A well-designed space is comfortable, easy to navigate and has enough personality to be memorable. Flexible fixtures make it simple to refresh displays between seasons, so regular customers always find something new. Features such as a click-and-collect point, a loyalty sign-up station or a small seating area give people reasons to return and to linger.
When the shop is pleasant to be in, customers tell friends, and word of mouth brings in new faces who then become regulars themselves. Seasonal windows and a changing feature display near the entrance also give passers-by a reason to look in each week.
Also Read – Choosing The Right Lighting For Different Office Areas
Boosts Employee Performance
Your team spends more time in the shop than anyone, so the fit-out should work for them too. Counters at the right height, storage within easy reach and a clear view of the floor reduce unnecessary steps. A back-of-house area with proper shelving makes restocking quick and tidy. Good lighting, ventilation and a comfortable break space help staff stay fresh through long shifts, and a tidy staff area gives everyone a place to reset between customers.
When the layout makes daily tasks simple, staff have more time and energy for talking to customers, and that shows in service quality. New team members settle in faster too, because stock zones, cleaning supplies and the till area are in logical, clearly labelled places.
Conclusion
A good fit-out helps a shop sell more, feel better to visit and run more smoothly, and it carries your brand into every corner. We, Juma Projects, are a family-owned Melbourne fit-out company that plans, designs and builds shop fit-outs for businesses of all sizes. Contact us by calling 0410 006 642 to book a free consultation and request a quote for your shop. Our team will talk through your goals, plan the layout with you and manage the build from first drawing to handover, so you can focus on opening day.