

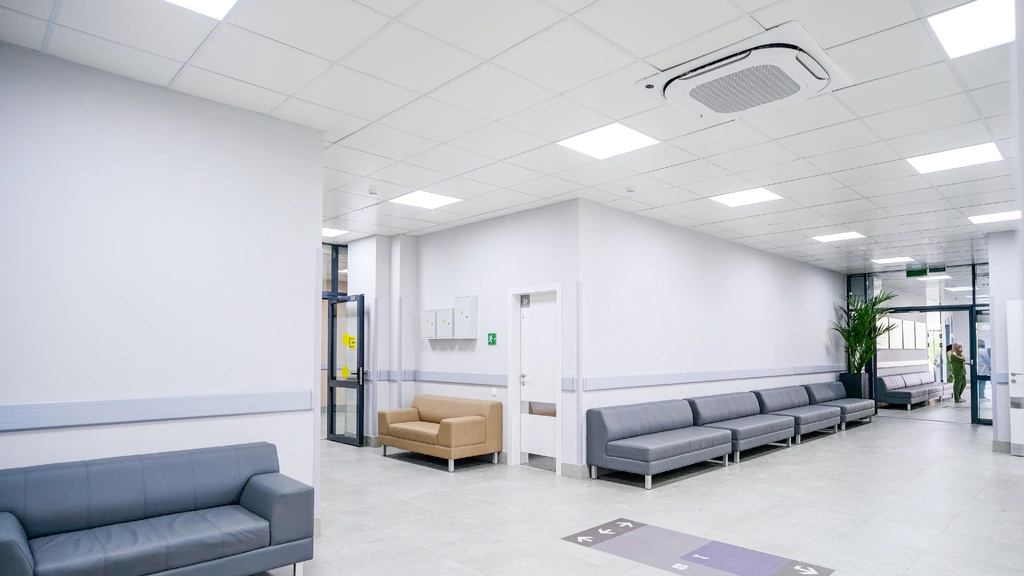
Designing a medical space requires careful consideration and planning. The space must support efficient medical care, maintain hygiene, and meet relevant regulatory requirements while providing a comfortable environment for patients. From selecting the right layout to managing construction costs, every decision can make a big impact on the functionality and long-term success of the facility.
Whether you are building a new medical centre or renovating an existing one, a fitout is an excellent option. Read on to find out what is included in a medical fitout and what to consider before undertaking a medical fitout project.
What Is Included in a Medical Fitout?
A medical fitout involves designing and preparing a healthcare facility to meet the operational needs of medical professionals and the comfort and safety requirements of patients. The scope of work depends on the type of practice, the services offered and the condition of the existing premises.
A typical medical fitout may include space planning, consultation room construction, reception and waiting area design, flooring, lighting, cabinetry and storage installation. It may also involve specialised plumbing, electrical systems, ventilation and provisions for medical equipment.
Accessibility, privacy and infection control are important considerations throughout the design and construction process. For example, treatment rooms need appropriate layouts for clinical procedures, while reception areas should allow staff to manage appointments efficiently without compromising patient confidentiality.
A well-planned medical fitout brings these elements together to create a functional, compliant and welcoming healthcare environment.
Also Read – Cafe Fit-Out Checklist: Complete Equipment Guide
5 Things to Consider Before Undertaking a Medical Fitout Project
1. Understand Your Practice’s Requirements
Before beginning a medical fitout, identify the specific needs of your practice. A general medical clinic will have different requirements from a dental surgery, physiotherapy centre, or specialist healthcare facility. Understanding these differences helps you develop a design that supports your daily operations.
Consider the number of consultation rooms, treatment areas, waiting spaces, and administrative workstations you require. You should also account for storage, staff facilities, medical equipment, and any specialised areas needed to deliver your services.
Think about how patients and staff will move through the facility. For instance, a clear route from reception to consultation rooms can help minimise congestion, while strategically positioned storage can make essential supplies easier to access.
Planning for your current requirements is important, but it is also worth considering future growth. If you intend to expand your services or increase your patient capacity, a flexible layout can make future modifications easier and less disruptive.
2. Prioritise Compliance and Infection Control
Healthcare facilities must meet applicable building, accessibility, safety, and healthcare requirements. These obligations can influence the design, materials, equipment and construction methods used throughout your fitout.
Before starting work, identify the regulations and standards relevant to your facility and the services you intend to provide. Depending on the project, these may include the National Construction Code, applicable Australian Standards, disability access requirements, fire safety provisions and state or territory healthcare regulations.
Infection control should also be incorporated into the design from the beginning. Choose finishes that are durable, easy to clean and suitable for their intended clinical use. Appropriate handwashing facilities, well-planned clinical waste storage and suitable ventilation can also contribute to a hygienic environment.
Privacy is another important consideration. Design consultation rooms to support confidential conversations, and ensure reception and waiting areas allow patient information to be handled discreetly.
Consulting experienced medical fitout professionals and relevant specialists early in the process can help identify compliance requirements before construction begins. This reduces the risk of expensive design changes or delays during the project.
Also Read – Who Pays For Full Commercial Buildout: Landlord Or Tenant?
3. Establish a Realistic Budget
Budgeting is a crucial part of any medical fitout project. Costs vary depending on the facility size, the condition of the premises, the complexity of the design, and the type of equipment and services required.
Your budget should account for more than construction and interior finishes. Include design fees, approvals, electrical and plumbing work, ventilation, specialised installations, medical equipment, furniture and signage where applicable.
Existing buildings may also require upgrades to meet the needs of a modern healthcare practice. For example, outdated electrical systems, inadequate plumbing or unexpected structural issues can add to the overall cost.
It is sensible to set aside a contingency allowance for unforeseen expenses. This gives you greater financial flexibility if the project encounters unexpected repairs, material price changes, or design adjustments.
Obtain detailed quotes and clarify what each contractor’s price includes before committing to the project. Comparing quotes based on scope, materials, inclusions, and timelines can help you assess value rather than simply choosing the lowest price.
A realistic budget allows you to balance quality, functionality, and affordability while reducing the likelihood of financial surprises during construction.
4. Focus on Layout, Accessibility and Patient Comfort
The layout of a medical facility directly affects how efficiently it operates and how patients experience their visits. A well-designed space should make it easy for patients to navigate the premises while giving healthcare professionals the room they need to work safely and effectively.
Start by planning the relationship between the reception desk, waiting area, consultation rooms, and treatment spaces. Clear circulation routes can reduce congestion and help patients find their way around the facility. Staff areas and storage should also be positioned to support efficient workflows.
Accessibility needs to be considered throughout the design. Depending on the facility and applicable requirements, this may involve suitable entryways, accessible circulation routes, appropriate door clearances, and accessible amenities.
Patient comfort matters, too. Comfortable seating, appropriate lighting, effective temperature control, and thoughtful acoustic design can create a more welcoming environment. Consider how privacy can be maintained in waiting areas and consultation rooms, particularly when patients are discussing sensitive health concerns.
The design should also support the needs of medical staff. Adequate work surfaces, practical storage and well-positioned equipment can make routine tasks easier and help maintain an organised clinical environment.
Also Read – Office Fit Out Companies: How To Compare Quotes And Shortlists
5. Choose an Experienced Medical Fitout Company
Selecting the right fitout company is an important step towards achieving a successful outcome. Medical environments have specific technical and operational requirements, so experience with healthcare projects can be valuable when planning and coordinating the work.
Look for a company that understands clinical layouts, specialised services, accessibility considerations, and the importance of meeting relevant regulations. Ask about previous projects, the scope of services provided, and how the team manages changes, budgets, and construction schedules.
Communication is equally important. Your fitout provider should explain the project stages, outline expected timelines, and keep you informed about progress. Clear coordination between designers, builders, electricians, plumbers, and equipment suppliers can help prevent misunderstandings and reduce delays.
It is also worth confirming who will manage approvals, organise inspections, and coordinate the final handover. Establishing these responsibilities at the beginning helps ensure important tasks are not overlooked.
An experienced fitout partner can help translate your practice’s requirements into a practical design, identify potential issues early and coordinate the different elements of the project.
Common Challenges During a Medical Fitout Project
Even with careful planning, medical fitout projects can present challenges. Understanding the most common issues can help you prepare for them.
- Unexpected building issues: Older premises may have structural damage, outdated wiring, or plumbing problems that require additional work. A thorough assessment before construction can help identify potential risks.
- Compliance and approval delays: Missing documentation or changes to the design can affect approval timelines. Identifying applicable requirements early and consulting the relevant professionals can help keep the project on track.
- Budget overruns: Unplanned upgrades, material changes, and additional equipment can increase costs. Detailed quotes, clear project specifications, and a contingency allowance can help manage these expenses.
- Construction disruptions: Renovating an operational clinic can affect appointments, staff workflows and patient access. Where possible, plan construction in stages or arrange temporary facilities to minimise disruption.
- Coordination difficulties: Medical equipment, building services and interior installations must work together. Clear communication and coordinated scheduling can reduce installation conflicts and avoid unnecessary rework.
Addressing these challenges early can make the fitout process more manageable and help you achieve a better result.
Create a Functional Healthcare Space With the Right Medical Fitout
A successful medical fitout requires a balance of functionality, compliance, patient comfort, and cost management. By understanding your practice’s needs, planning an appropriate layout, establishing a realistic budget, and working with experienced professionals, you can create a healthcare environment that supports efficient daily operations.
Whether you are opening a new clinic or upgrading an existing medical facility, careful preparation can help minimise delays and avoid unnecessary expenses. Taking the time to plan each stage of the project will help ensure your space is suited to your current needs and prepared for future growth.